CHENNAI, INDIA · TWO DECADES OF BUILDING TRUSTLet’s talk homes   +91 93429 12617
Sri Vamana’s emblemSri Vamana’s LivingA LITTLE MORE. ALWAYS.ONGOING PROJECTTranquilKODAMBAKKAM
KODAMBAKKAM, CHENNAI · ONGOING

Tranquil.
Live a little
above ordinary.

An intimate collection of six 3 BHK residences.
Considered spaces. A connected address.
A little more, in every detail.

Arrange a private visit DISCOVER TRANQUIL
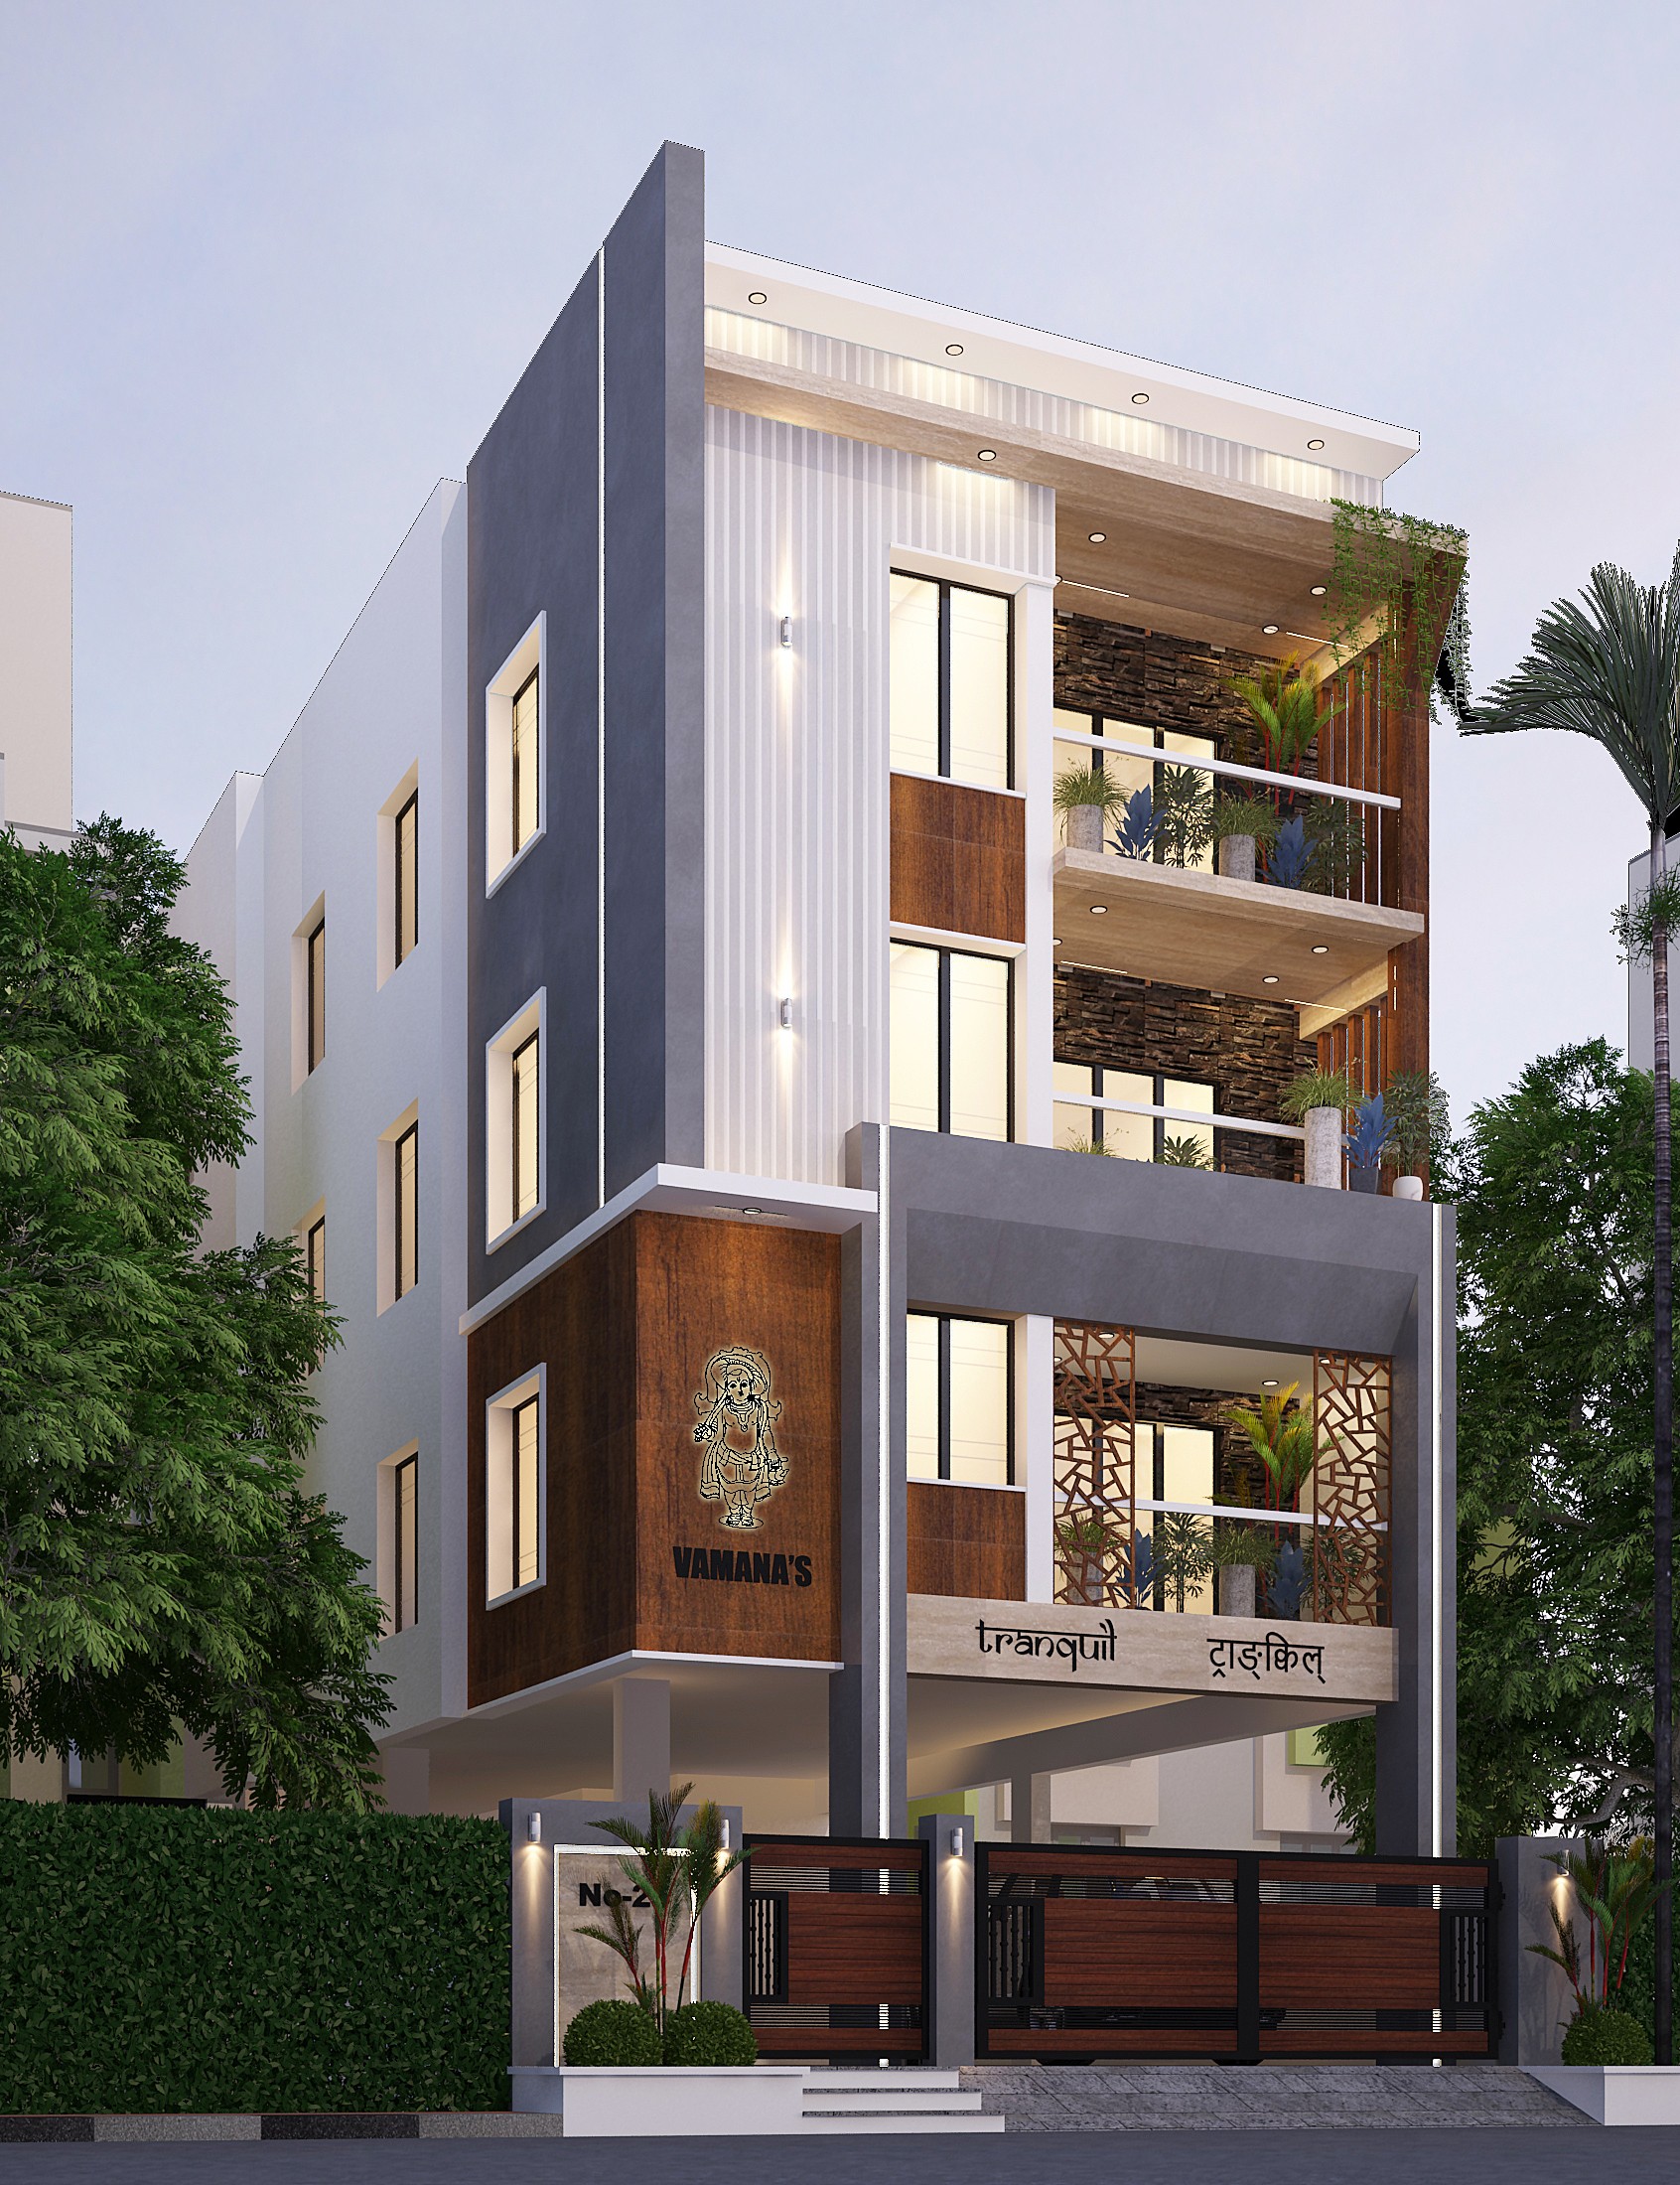
Tranquil’s contemporary residential architecture in Kodambakkam
A SRI VAMANA’S LIVING ADDRESS
THE ART OF COMING HOMEBeautifully imagined.
Thoughtfully built.
A LITTLE MORE ROOM FOR LIFE

Distinctive by design.
Personal by nature.

Tranquil brings contemporary luxury to the heart of Kodambakkam. Elegance, thoughtful amenities and effortless connectivity come together in a private collection of homes, surrounded by the everyday places that make a neighbourhood feel like yours.

Location
Kodambakkam, Chennai
Total residences
6 units
Configuration
3 BHK
Saleable area
1,440 / 1,508 sq.ft
Structure
Full stilt + 3 floors
Homes per floor
2
01 / THE FINER DETAILSSpecifications02 / A CLOSER LOOKGallery03 / YOUR ADDRESSLocation04 / STEP INSIDE360° Experience
01 / BUILT INTO EVERY DETAIL

Specifications

Thoughtfully chosen materials.
Considered finishes. Lasting comfort.

DESIGNED FOR YOUR EVERYDAY

Thoughtful features.
A little more in every detail.

Smart conveniences, considered comfort and spaces to enjoy.

01

Lift to the terrace

Fujitek-brand lift with access up to the terrace floor.

02

Automated common areas

Automation for common-area lights and the water motor.

03

12-camera CCTV

CCTV surveillance with 12 cameras.

04

Terrace recreation

Table tennis and a dedicated children’s play area on the terrace.

05

Generator backup

Backup supporting one air-conditioning unit per home.

06

French windows

All bedrooms, hall and dining feature French windows for cross ventilation.

07

Smart access entry

Audio/video-enabled entry with RFID card, biometric, numeric and app access.

08

Parryware bath fittings

Parryware-branded bath fittings.

09

Individual EV charging

An individual, app-enabled EV charging point.

10

Parryware sanitary fittings

Parryware-branded sanitary fittings.

11

Smart main-door locks

RFID, biometric, numeric and app-enabled smart locks for the main door.

12

Connected main gate

Motorised main gate with remote-control and app operation.

13

Solar power for every flat

3 kVA on-grid solar power for each flat. Brochure estimate: savings of 900 units per flat per billing cycle; actual generation and savings vary.

14

Raised stilt parking

Stilt parking is raised 42 inches above the existing road level.

01

Structure & flooring

  • Full stilt + 3 floors, with two flats per floor.
  • 4 ft × 2 ft vitrified digital export-quality tile flooring.
  • Stilt parking raised 42 inches above existing road level.
  • Aesthetic finish.
02

Lift & safety

  • FUJITEK 8-passenger lift, with access up to terrace.
  • CCTV surveillance with 12 cameras.
  • Audio/video-enabled access entry with RFID card, biometric, numeric and app access.
03

Kitchen, bath & ventilation

  • Parryware bath fittings.
  • Parryware sanitary fittings.
  • French windows in all bedrooms, hall and dining for cross ventilation.
04

Smart living & power

  • Motorised, remote- and app-enabled main gate.
  • RFID, biometric, numeric and app-enabled smart main-door locks.
  • Generator backup supporting one AC unit per home.
  • 3 kVA on-grid solar power for each flat.
  • Common-area light and water-motor automation.
  • Individual app-enabled EV charging point.
05

Terrace & parking

  • Gazebo on the terrace.
  • Table tennis and small play area on the terrace.
  • Additional covered parking at cost, subject to availability on a first-come basis.
IMAGINE YOUR EVERYDAY

3D Residence Concepts

Two distinctive layouts.
A colourful vision of home.

Artist’s impression: AI-generated furnishing concepts for illustration only. Furniture, finishes and spatial details are indicative. Refer to the original architectural PDFs for dimensions and confirm the final layout with the project team.

03 / THE RIGHT ADDRESS

Location

Kodambakkam

Vamana’s Tranquil
New #2, Old #23, Main Road,
Dr. Subbaarayan Nagar,
Kodambakkam, Chennai.

Planning permit
PPA/WDCN10/02882/2025
Building permit
BA/WDCN10/03940/2025
Open map & directions
04 / STEP INSIDE

360° Experience

Choose a residence and look around
with an interactive virtual tour.

Open tour in a new tab
360°

Welcome inside Tranquil.

Look around. Explore the layout.
Imagine the everyday.

INTERACTIVE 360° WALKTHROUGHS

Explore both homes with the interactive 360° tours above. Drag to look around and select the room hotspots to move through the residence.

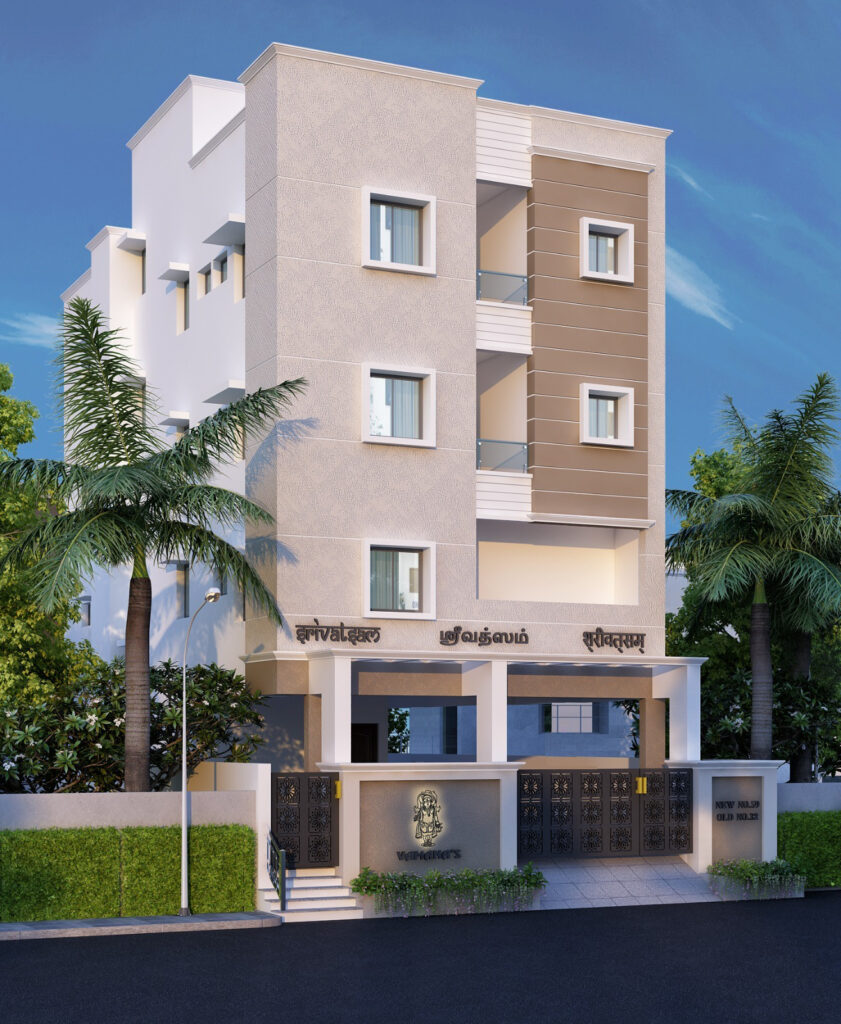
FROM OUR COMPLETED COLLECTION

Another address.
The same considered care.

Explore all residences
Your next chapter starts here

Let’s find your
little more.

A place to belong. A home to be proud of.
Let’s begin with a conversation.
Arrange a visit
Enquire